3421 Mindy Lane
3421 Mindy Lane
3421 Mindy Lane
3421 Mindy Lane
3421 Mindy Lane
3421 Mindy Lane
3421 Mindy Lane
3421 Mindy Lane
3421 Mindy Lane
3421 Mindy Lane
3421 Mindy Lane
3421 Mindy Lane
3421 Mindy Lane
3421 Mindy Lane
3421 Mindy Lane
3421 Mindy Lane
3421 Mindy Lane
3421 Mindy Lane
3421 Mindy Lane
3421 Mindy Lane
3421 Mindy Lane
SEE ALL PHOTOS
3421 Mindy Lane
3421 Mindy Lane
3421 Mindy Lane
3421 Mindy Lane
3421 Mindy Lane
3421 Mindy Lane
3421 Mindy Lane
3421 Mindy Lane
3421 Mindy Lane
3421 Mindy Lane
3421 Mindy Lane
3421 Mindy Lane
3421 Mindy Lane
3421 Mindy Lane
3421 Mindy Lane
3421 Mindy Lane
3421 Mindy Lane
3421 Mindy Lane
3421 Mindy Lane
3421 Mindy Lane
3421 Mindy Lane
Sold

3421 Mindy Lane

3421 Mindy Lane, Midlothian, TX 76065

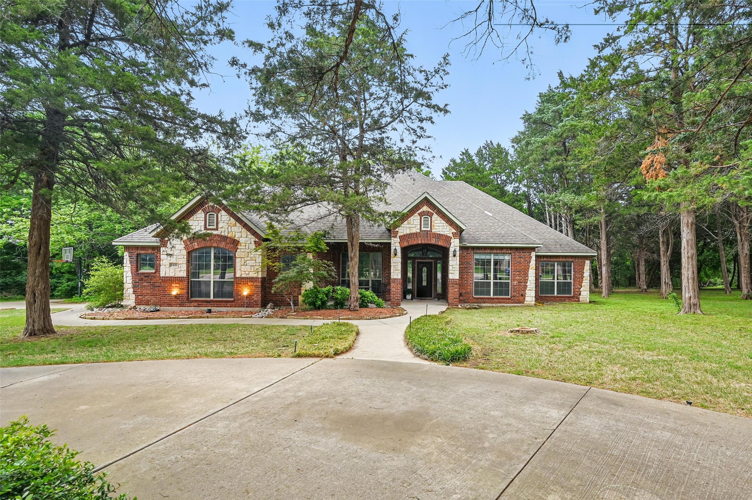
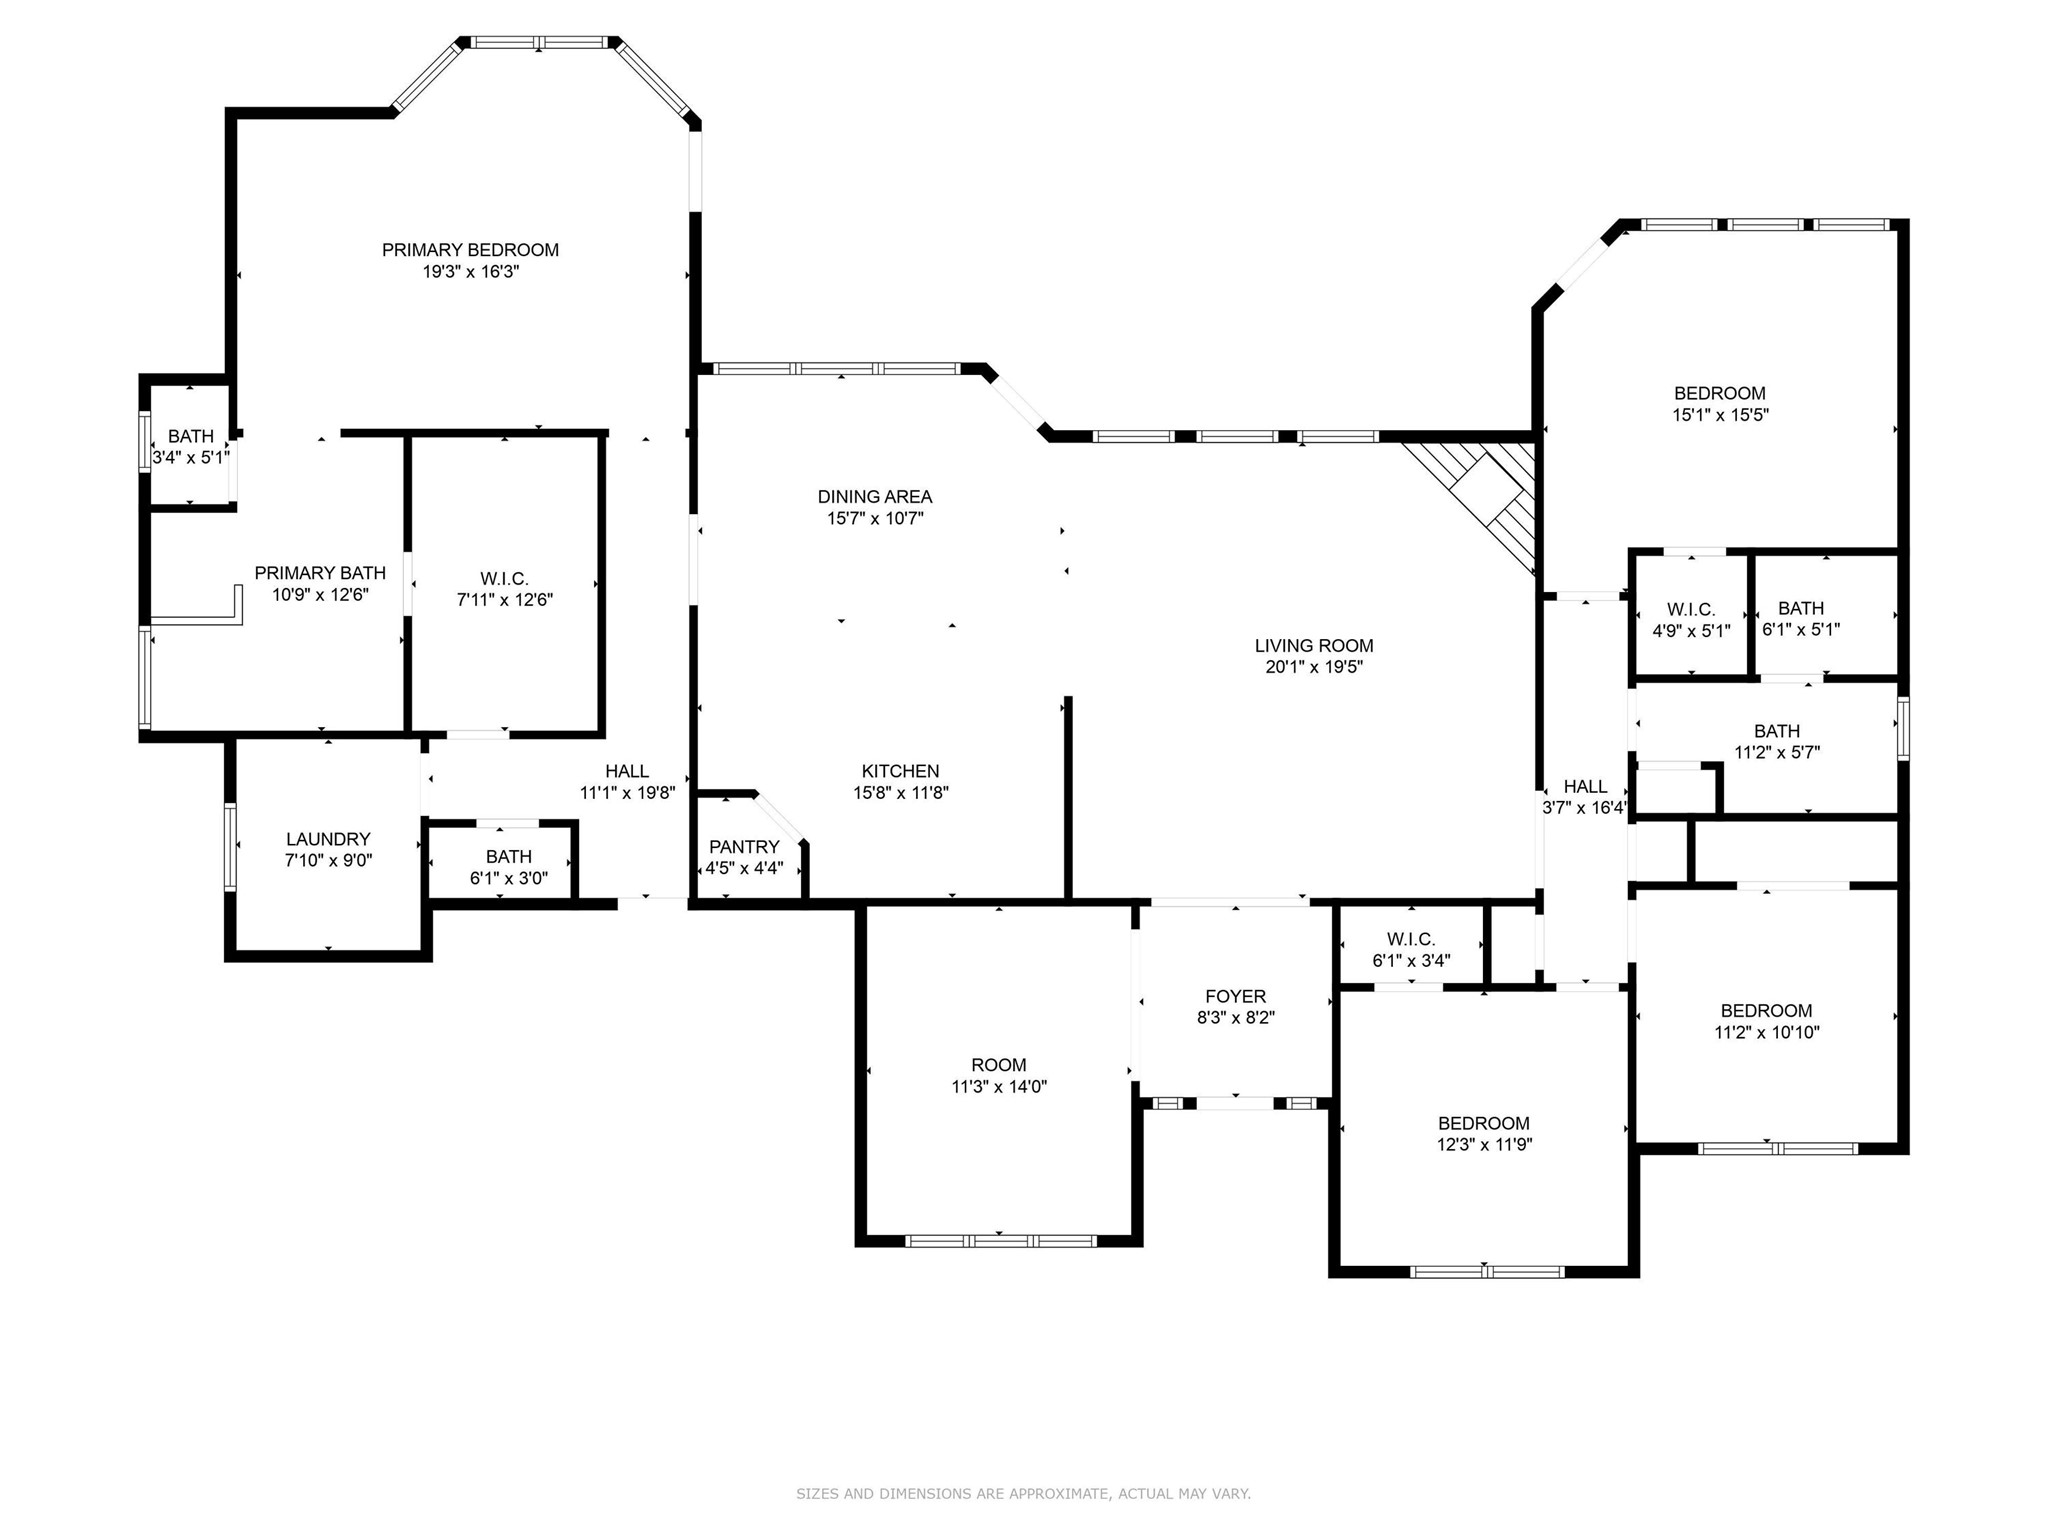
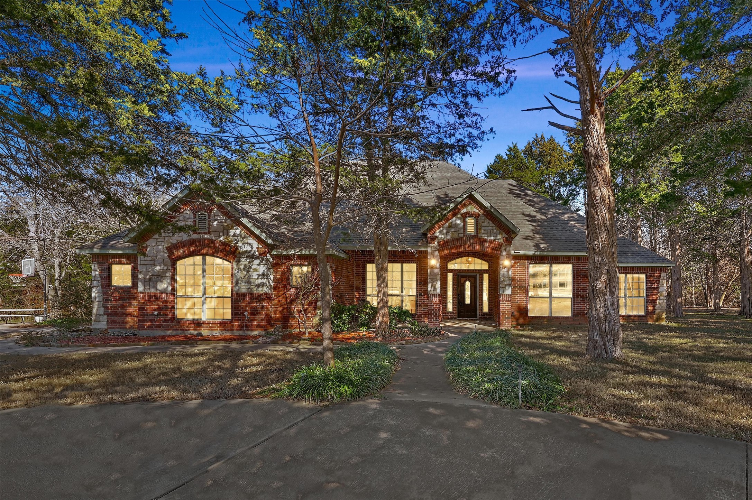
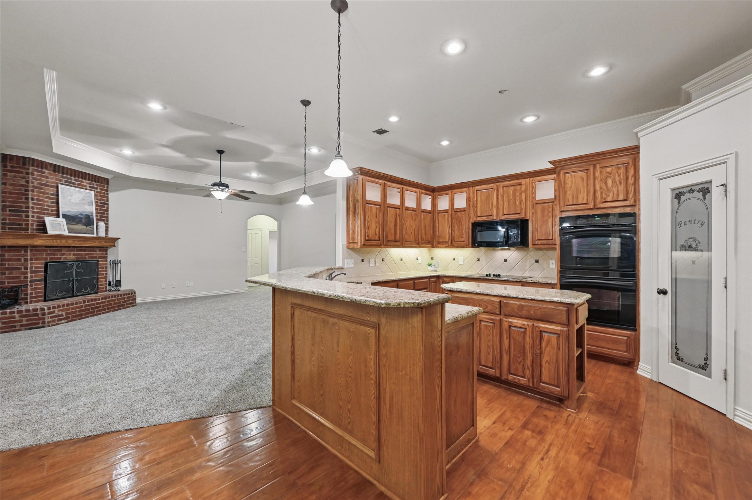
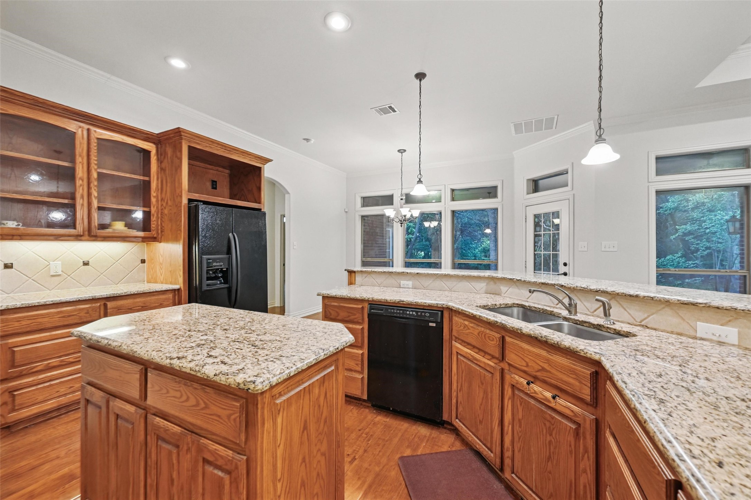
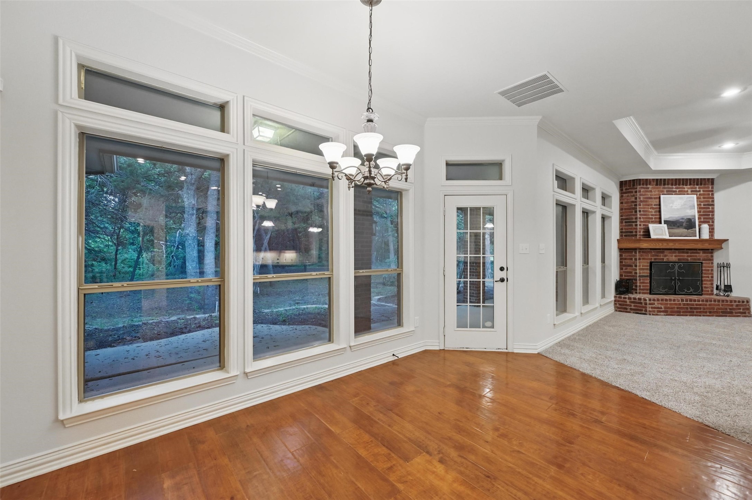
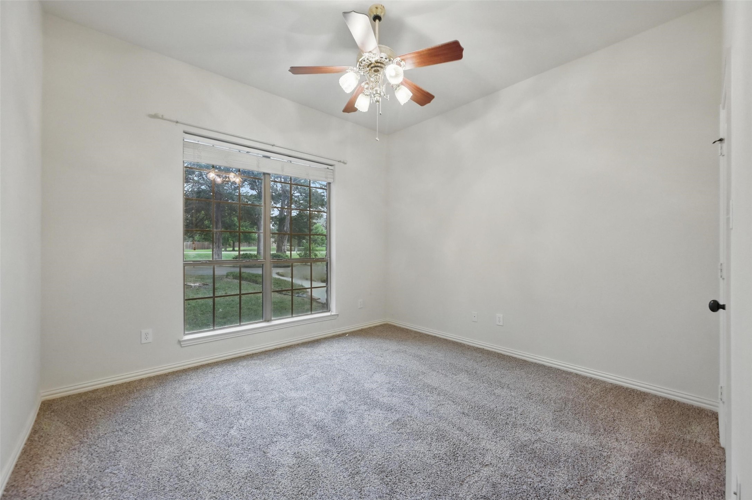
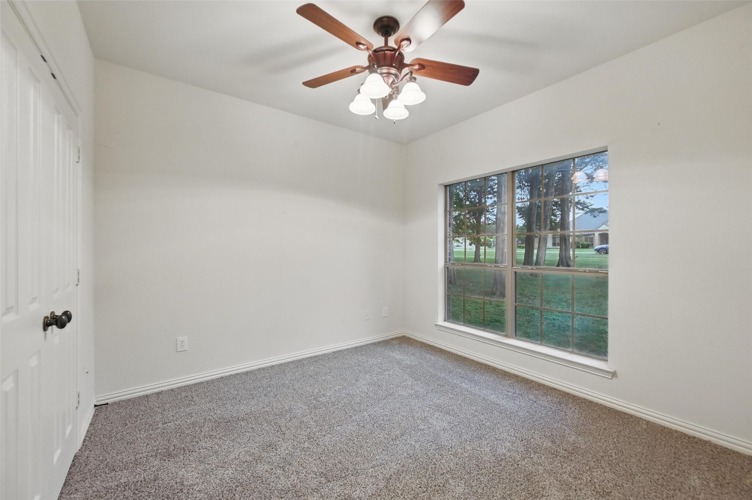
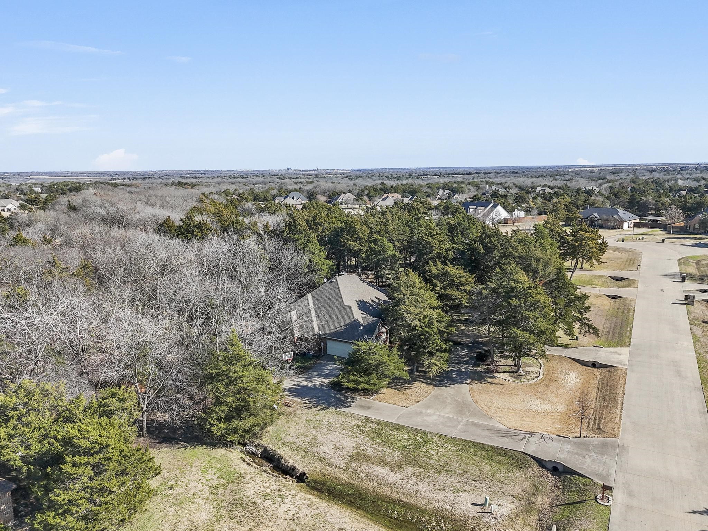
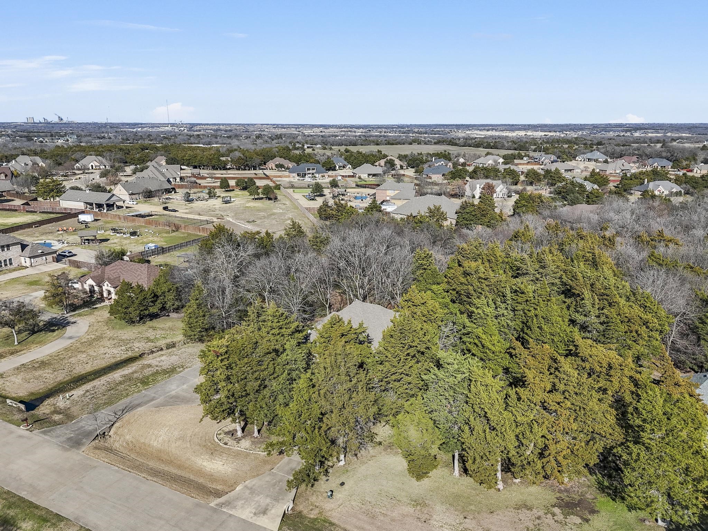
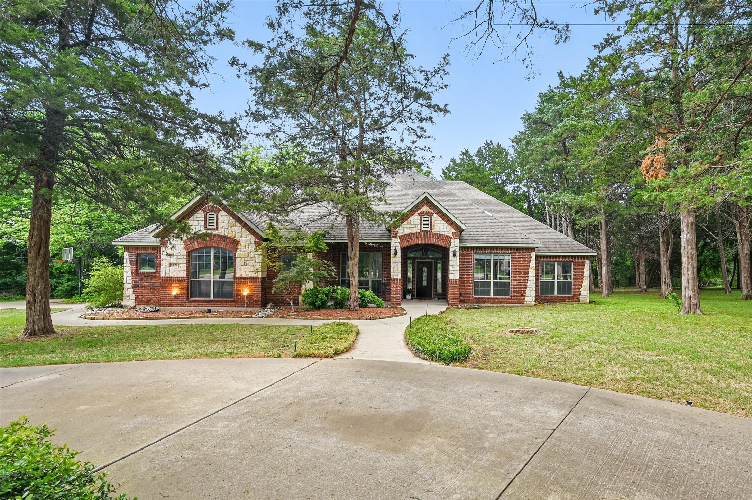
Spacious 4-bedroom, 3-bathroom home nestled on a stunning 1.304-acre lot. Thoughtfully designed with an open-concept layout, the home features a gorgeous kitchen complete with a breakfast island, double ovens, and a walk-in pantry--perfect for entertaining and everyday living.
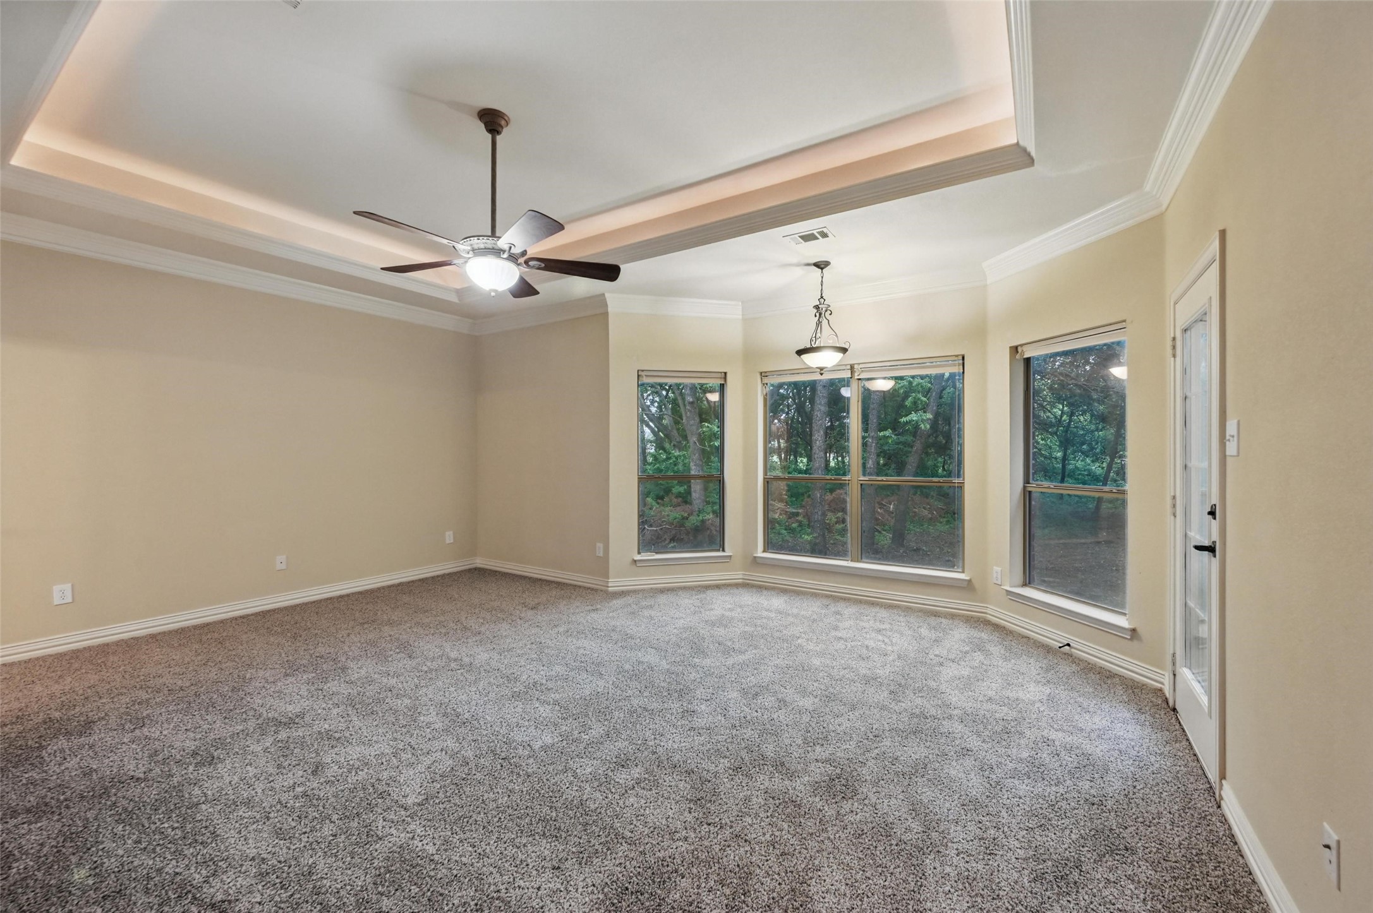
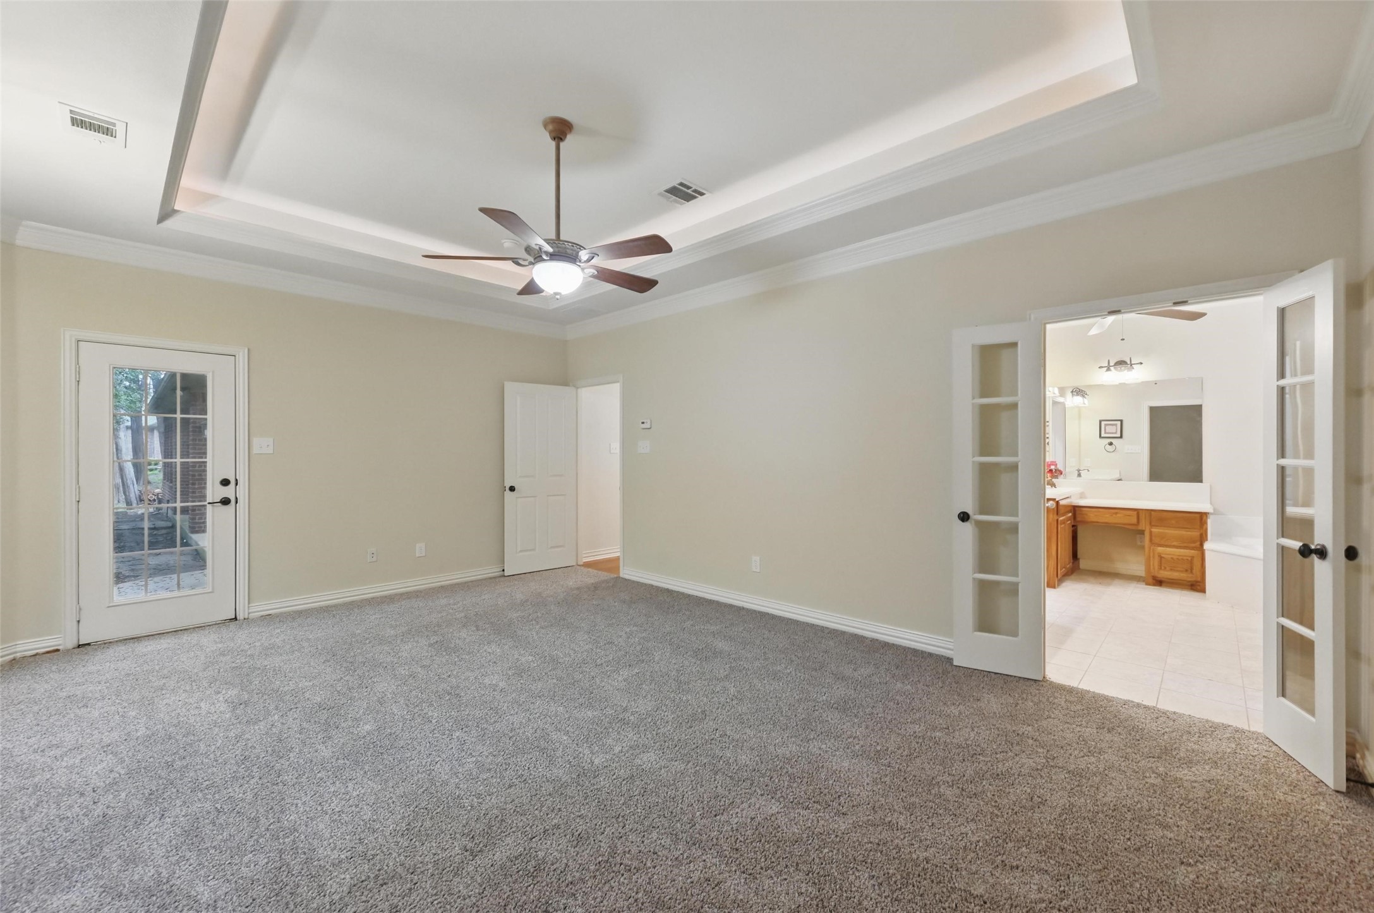
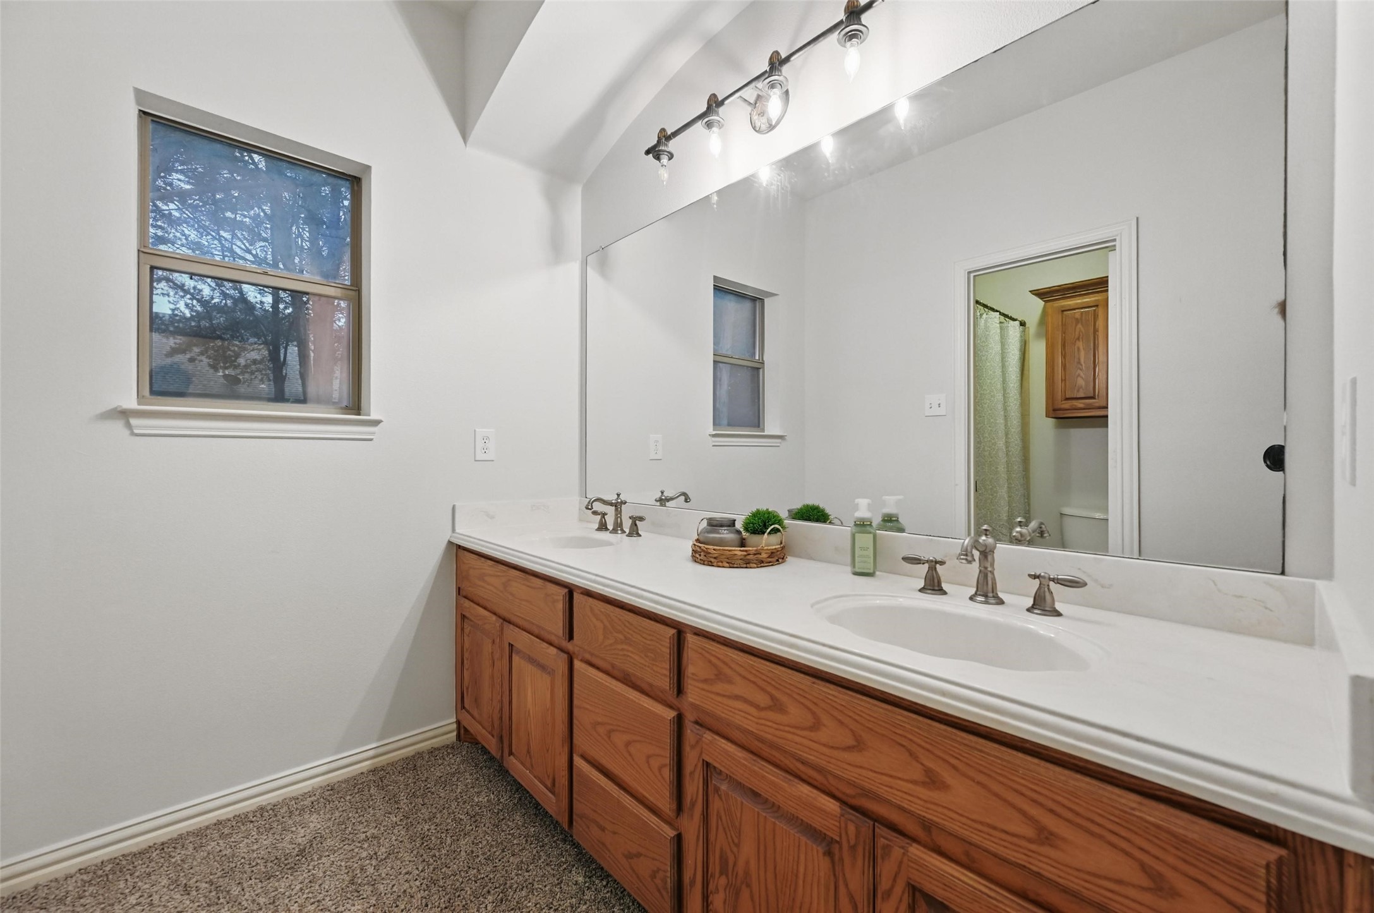
The primary suite offers a serene retreat with a tray ceiling, cozy sitting area, luxurious ensuite bathroom, and an expansive walk-through closet.
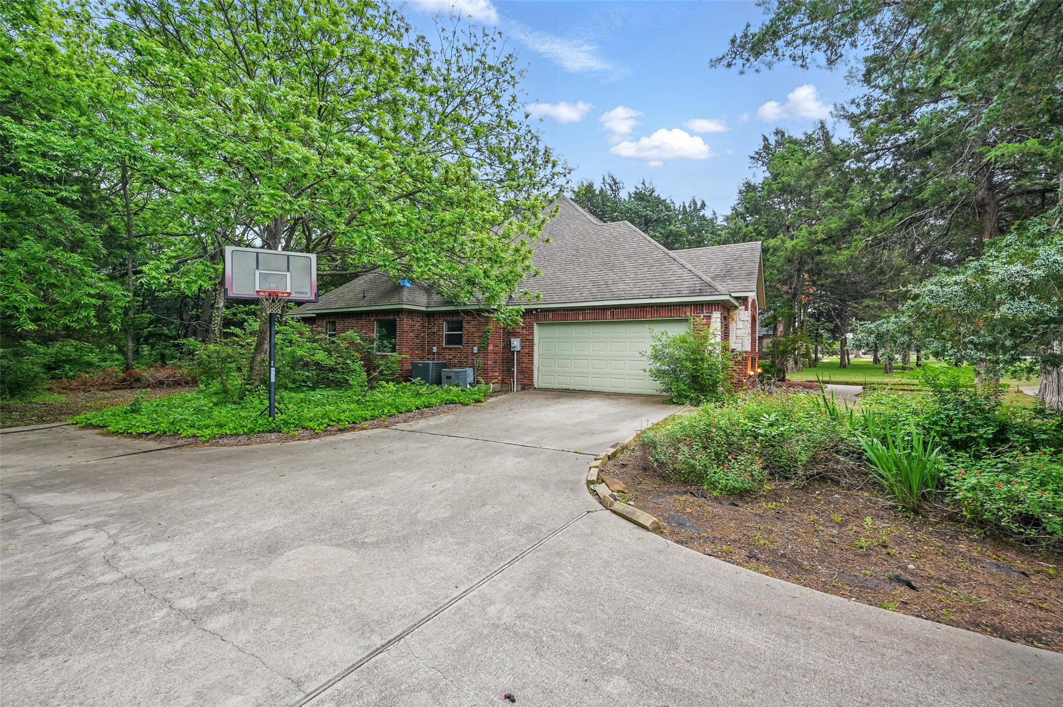
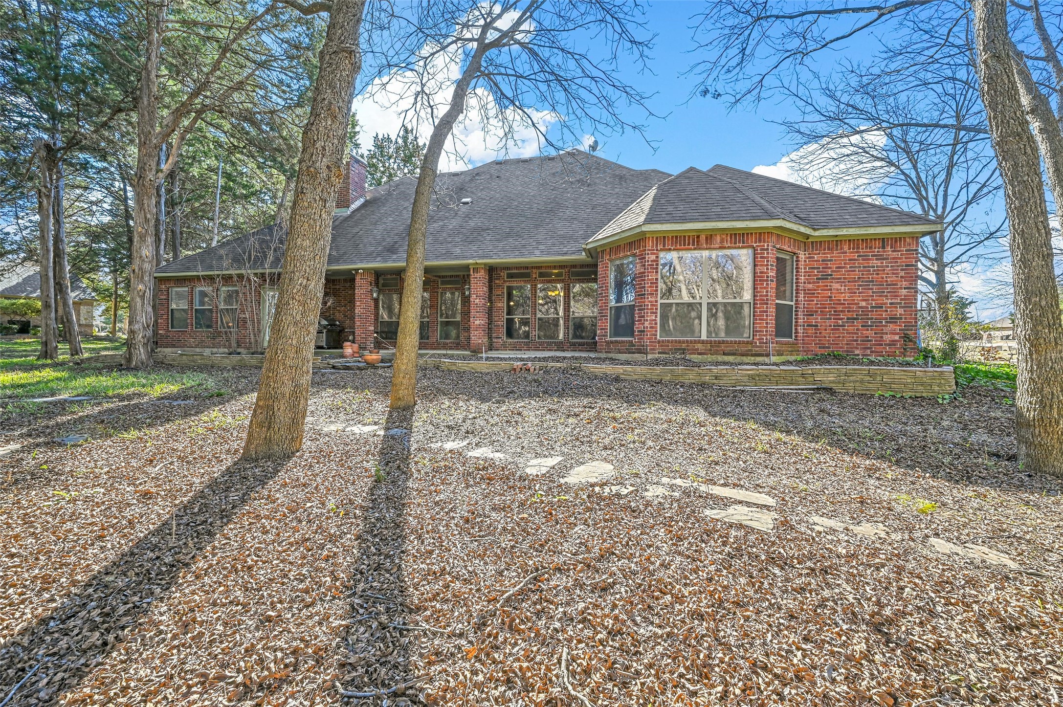
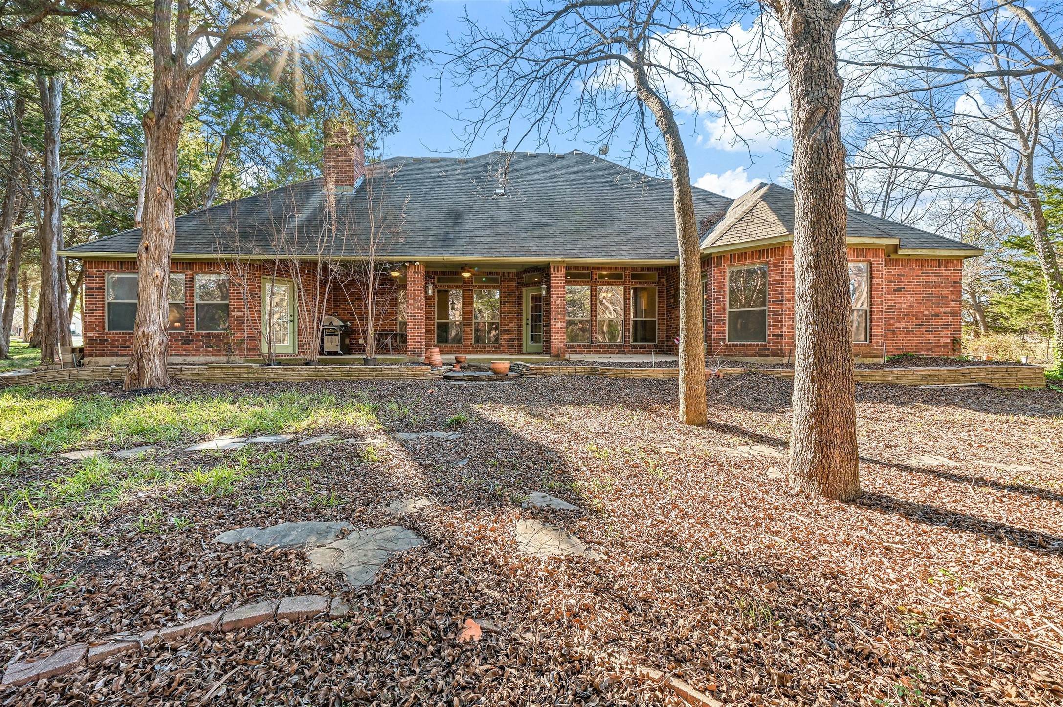
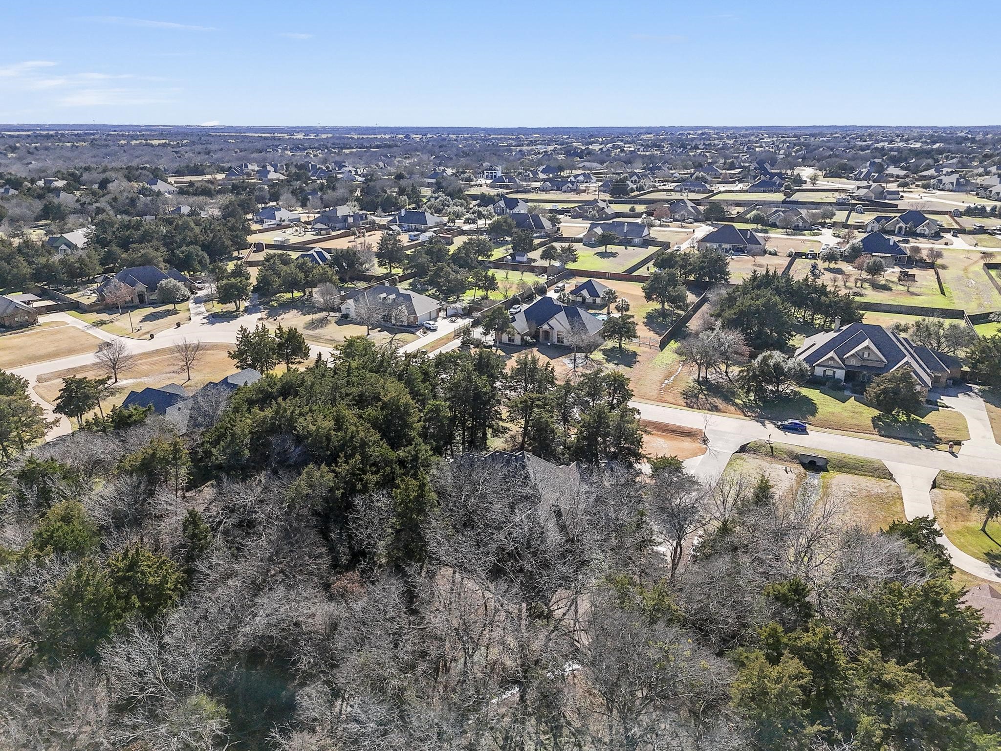
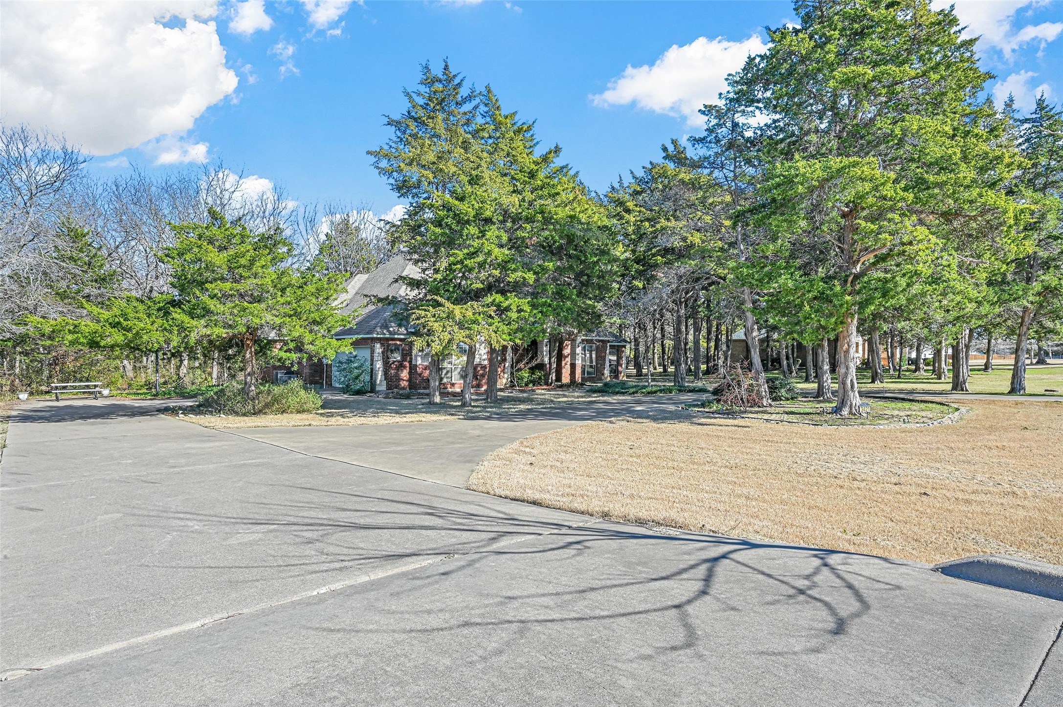
Step outside to enjoy beautifully landscaped grounds and a park-like backyard that nature lovers will adore--truly an enchanting outdoor space. The neighborhood is equally impressive, offering charm and character at every turn with a well-maintained, community-run HOA.

Freshly updated with paint and the roof was just replaced!

4
beds

3
baths

2,725 Sq.Ft. LIVING AREA

1.3 Acres lot

Tiffany Konick

Tiffany Konick

Features & Amenities

Interior

  • total bedrooms4
  • Total bathrooms3
  • full bathrooms2
  • half bathroom1
  • Laundry room Electric Dryer Hookup, Laundry in Utility Room
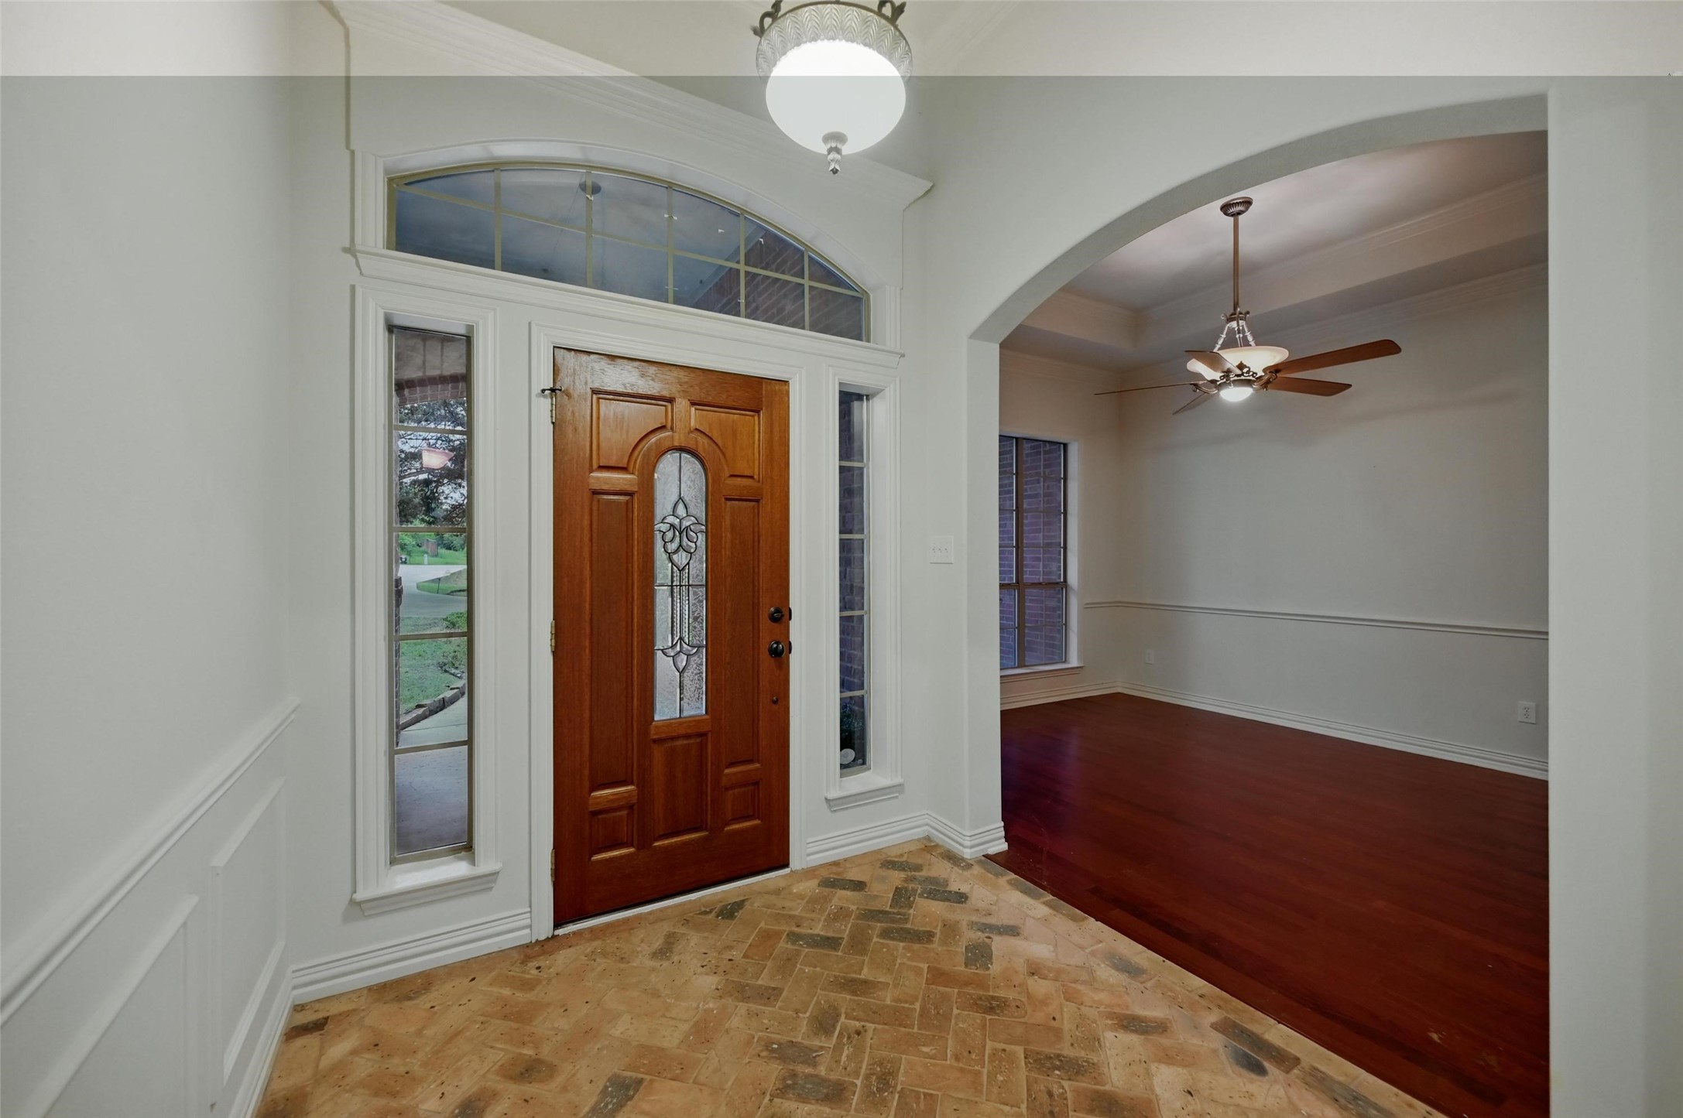
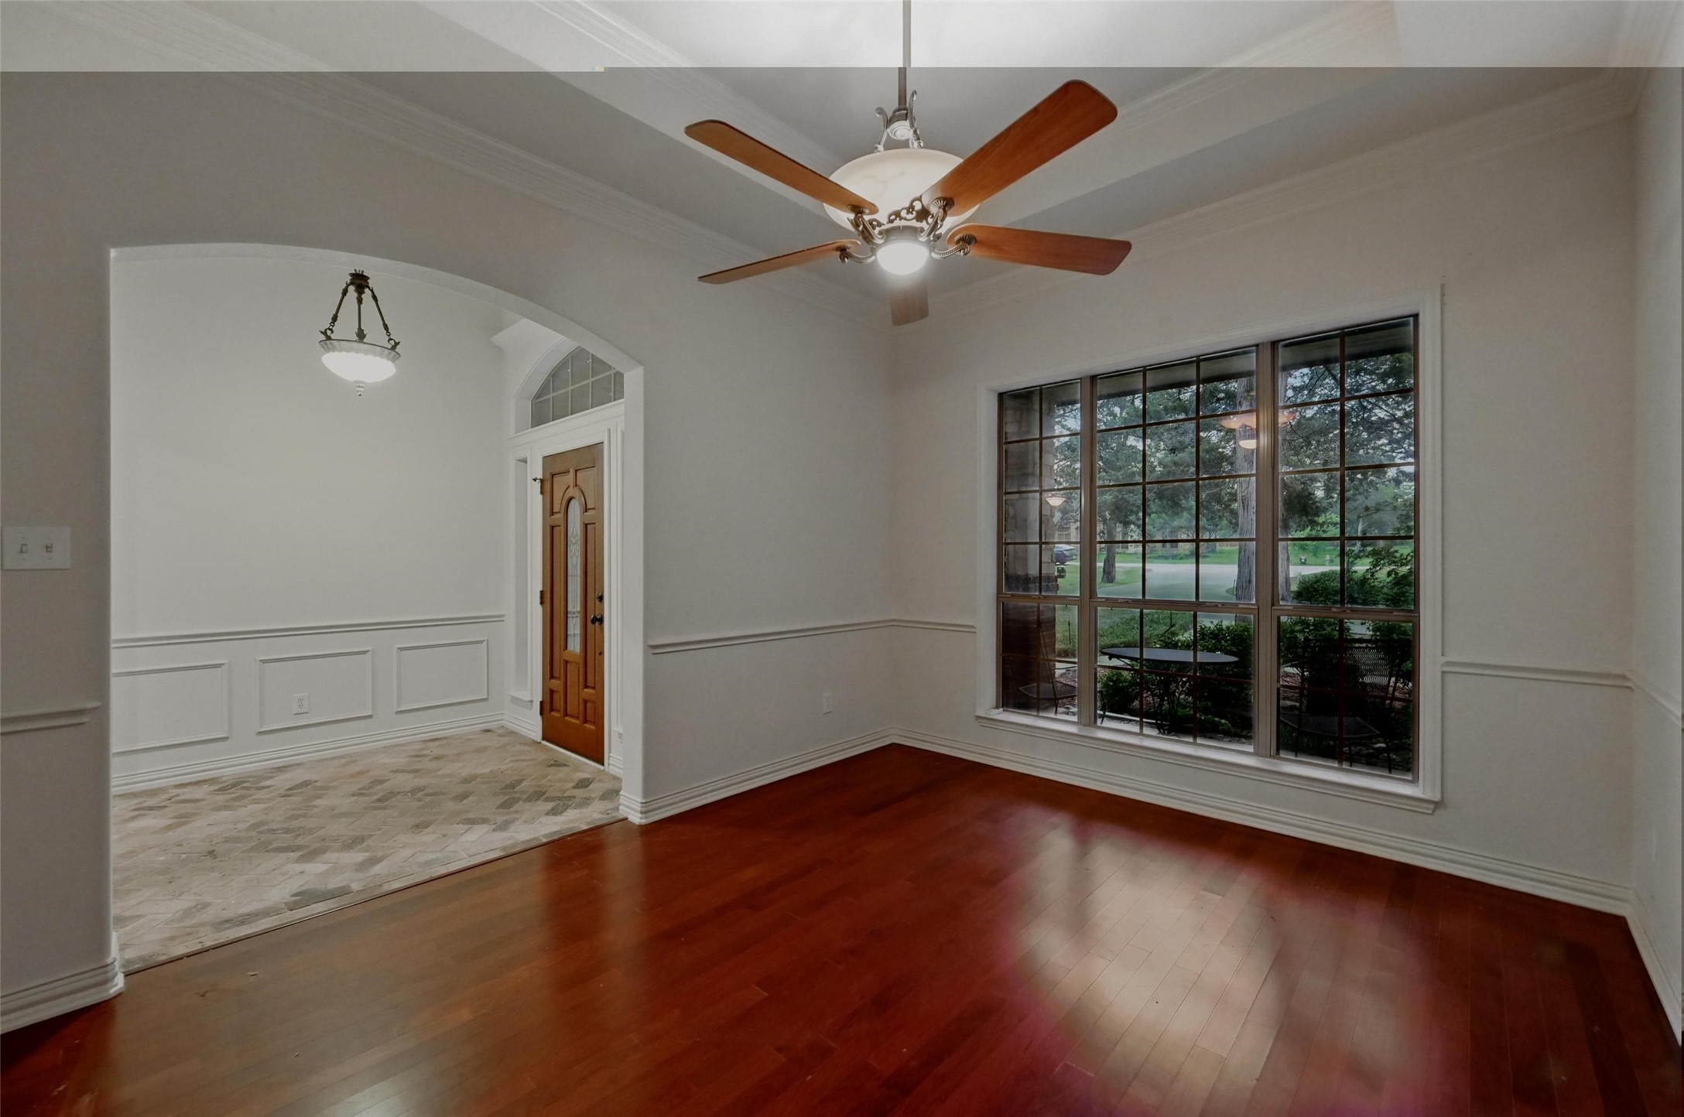
  • Flooring Brick, Carpet, Hardwood
  • Fireplace Living Room, Wood Burning
  • APPLIANCES Double Oven, Dishwasher, Electric Cooktop, Electric Oven, Disposal
  • other interior Features Decorative/Designer Lighting Fixtures, Double Vanity, Eat-in Kitchen, Granite Counters, High Speed Internet, Kitchen Island, Open Floorplan, Pantry, Cable TV, Walk-In Closet(s)

Area & Lot

  • Status Sold
  • Date Sold August 24, 2026
  • Living Area2,725 Sq.Ft.
  • Lot Area1.3 Acres
  • MLS® ID20788167
  • TypeResidential
  • YEAR BUILT2005
  • NeighborhoodMidlothian
  • Architecture StylesTraditional, Detached
  • Water FrontageCreek
  • Elementary SchoolLarue Miller
  • Middle SchoolDieterich
  • High SchoolMidlothian
  • School DistrictMidlothian ISD

Exterior

  • STORIES1
  • Garage Space2.0
  • utilitiesSeptic Available, Cable Available
  • PoolNone
  • roofComposition
  • lot featuresAcreage, Interior Lot, Landscaped, Native Plants, Many Trees
  • parkingAdditional Parking, Circular Driveway, Concrete, Driveway, Garage Faces Side
  • HEAT TYPECentral, Electric, ENERGY STAR Qualified Equipment
  • AIR CONDITIONINGCentral Air, Ceiling Fan(s), Electric, ENERGY STAR Qualified Equipment
  • sewerAerobic Septic
  • SubstructureSlab
  • security FeaturesSmoke Detector(s)
  • other exterior FeaturesRain Gutters

Financial

  • Price Upon Request
View Virtual Tour

Midlothian

Explore

Work With Casey

Get assistance in determining current property value, crafting a competitive offer, writing and negotiating a contract, and much more. Contact Casey today.

Follow Us on Instagram