301 Bernice Court
301 Bernice Court
301 Bernice Court
301 Bernice Court
301 Bernice Court
301 Bernice Court
301 Bernice Court
301 Bernice Court
301 Bernice Court
301 Bernice Court
301 Bernice Court
301 Bernice Court
301 Bernice Court
301 Bernice Court
301 Bernice Court
301 Bernice Court
301 Bernice Court
301 Bernice Court
301 Bernice Court
301 Bernice Court
301 Bernice Court
301 Bernice Court
301 Bernice Court
301 Bernice Court
301 Bernice Court
301 Bernice Court
SEE ALL PHOTOS
301 Bernice Court
301 Bernice Court
301 Bernice Court
301 Bernice Court
301 Bernice Court
301 Bernice Court
301 Bernice Court
301 Bernice Court
301 Bernice Court
301 Bernice Court
301 Bernice Court
301 Bernice Court
301 Bernice Court
301 Bernice Court
301 Bernice Court
301 Bernice Court
301 Bernice Court
301 Bernice Court
301 Bernice Court
301 Bernice Court
301 Bernice Court
301 Bernice Court
301 Bernice Court
301 Bernice Court
301 Bernice Court
301 Bernice Court
Sold

301 Bernice Court

301 Bernice Court, Burleson, TX 76028

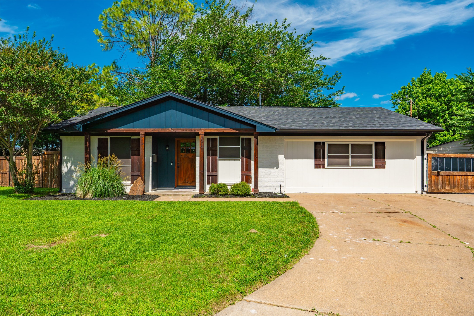
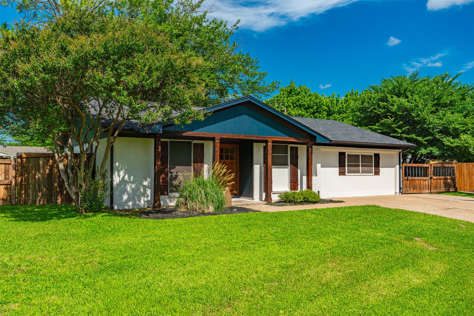
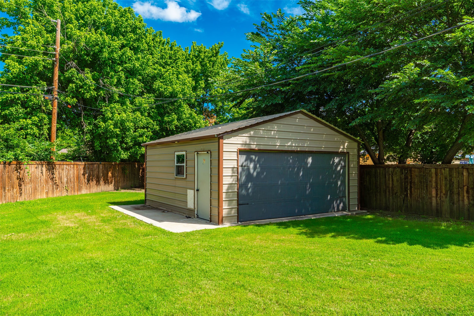
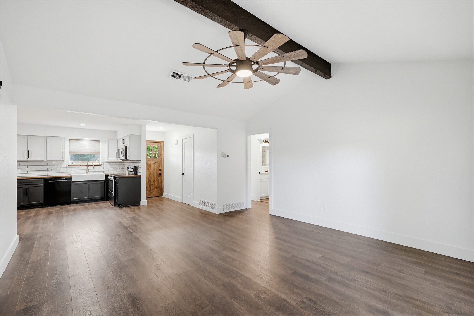
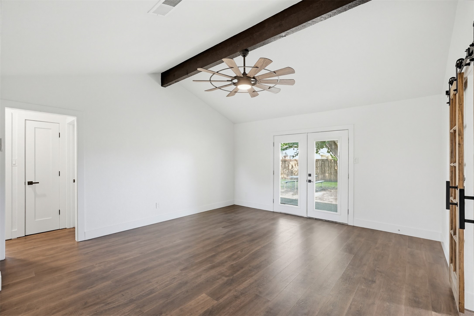
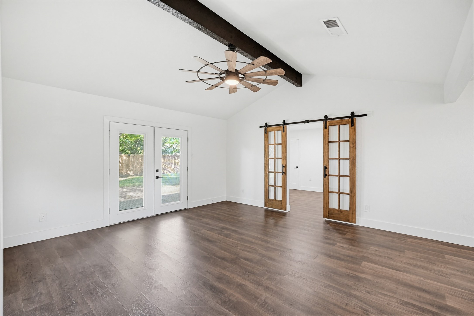
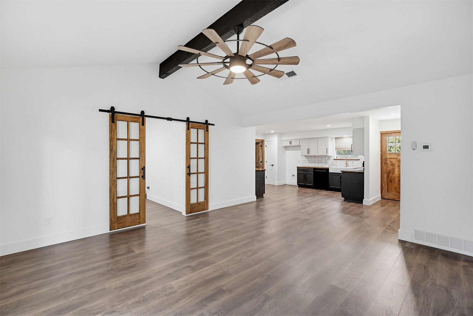
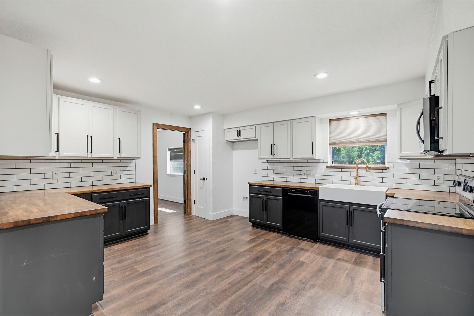
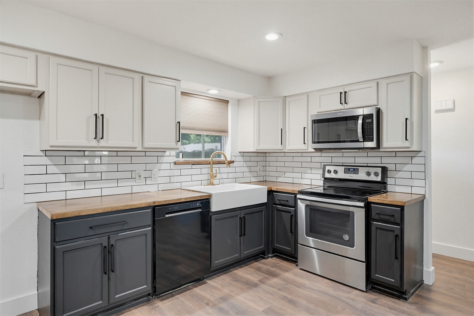
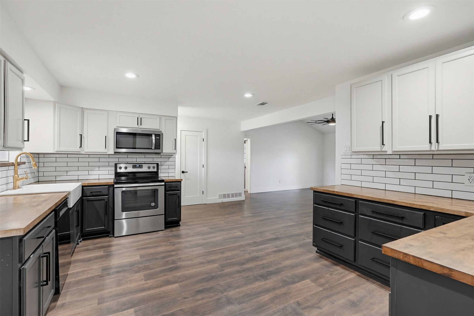
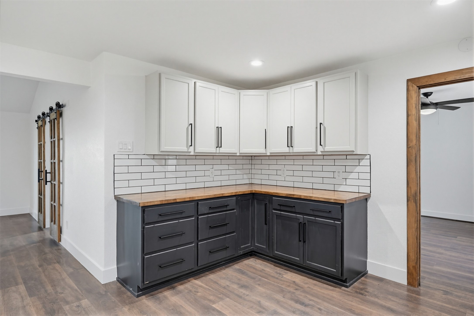
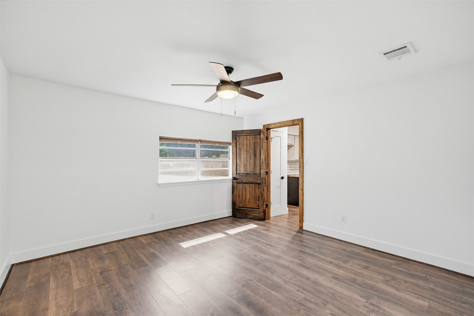
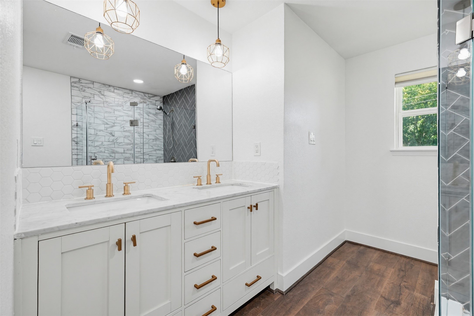
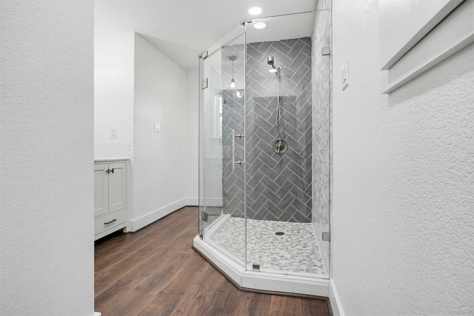
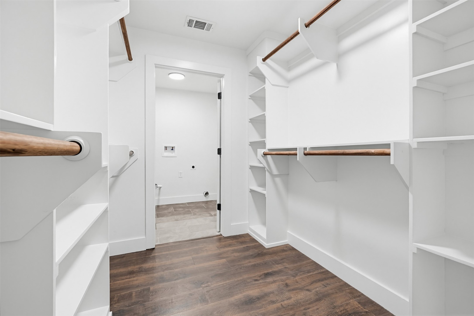
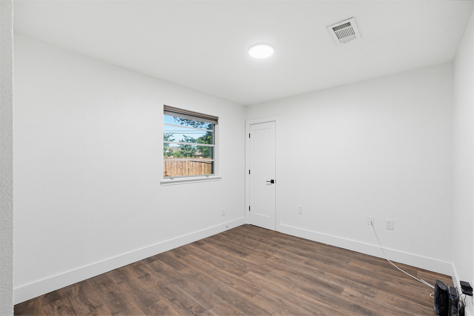
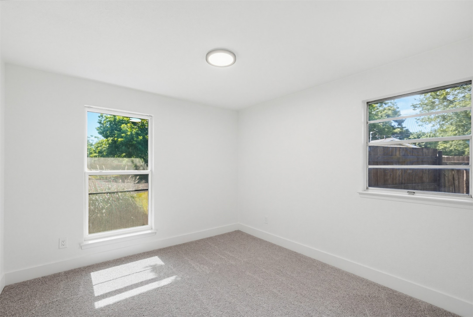
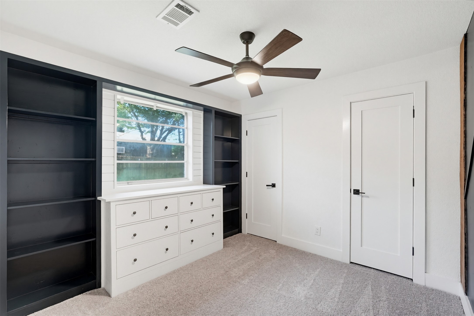
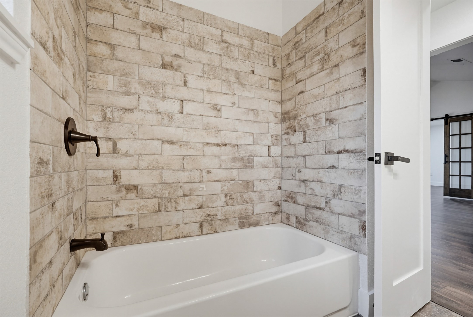
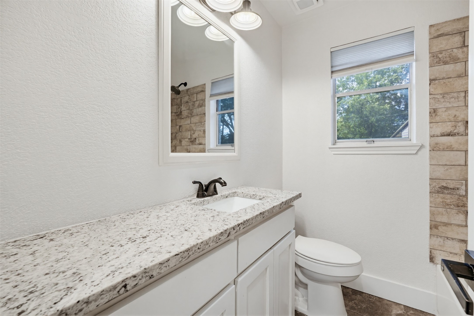
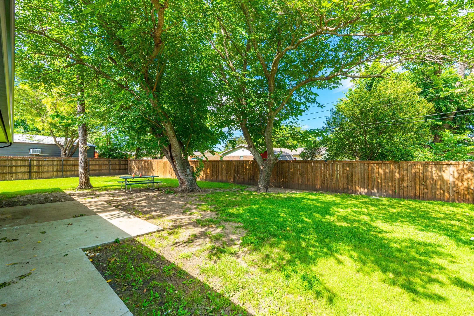
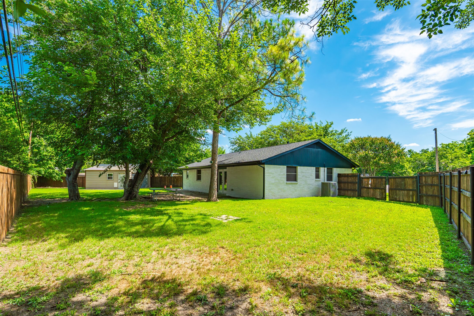
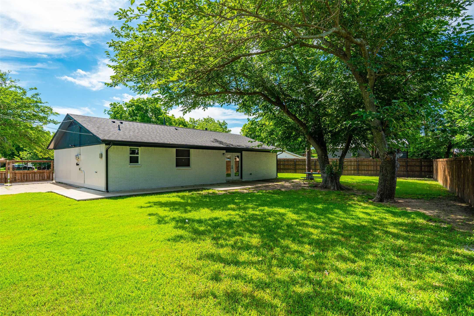
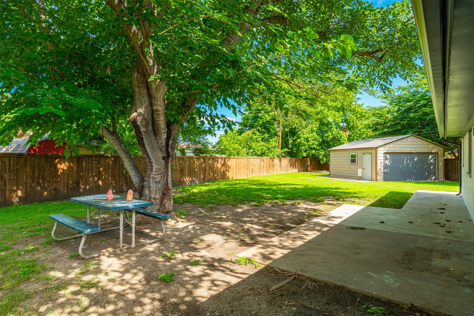
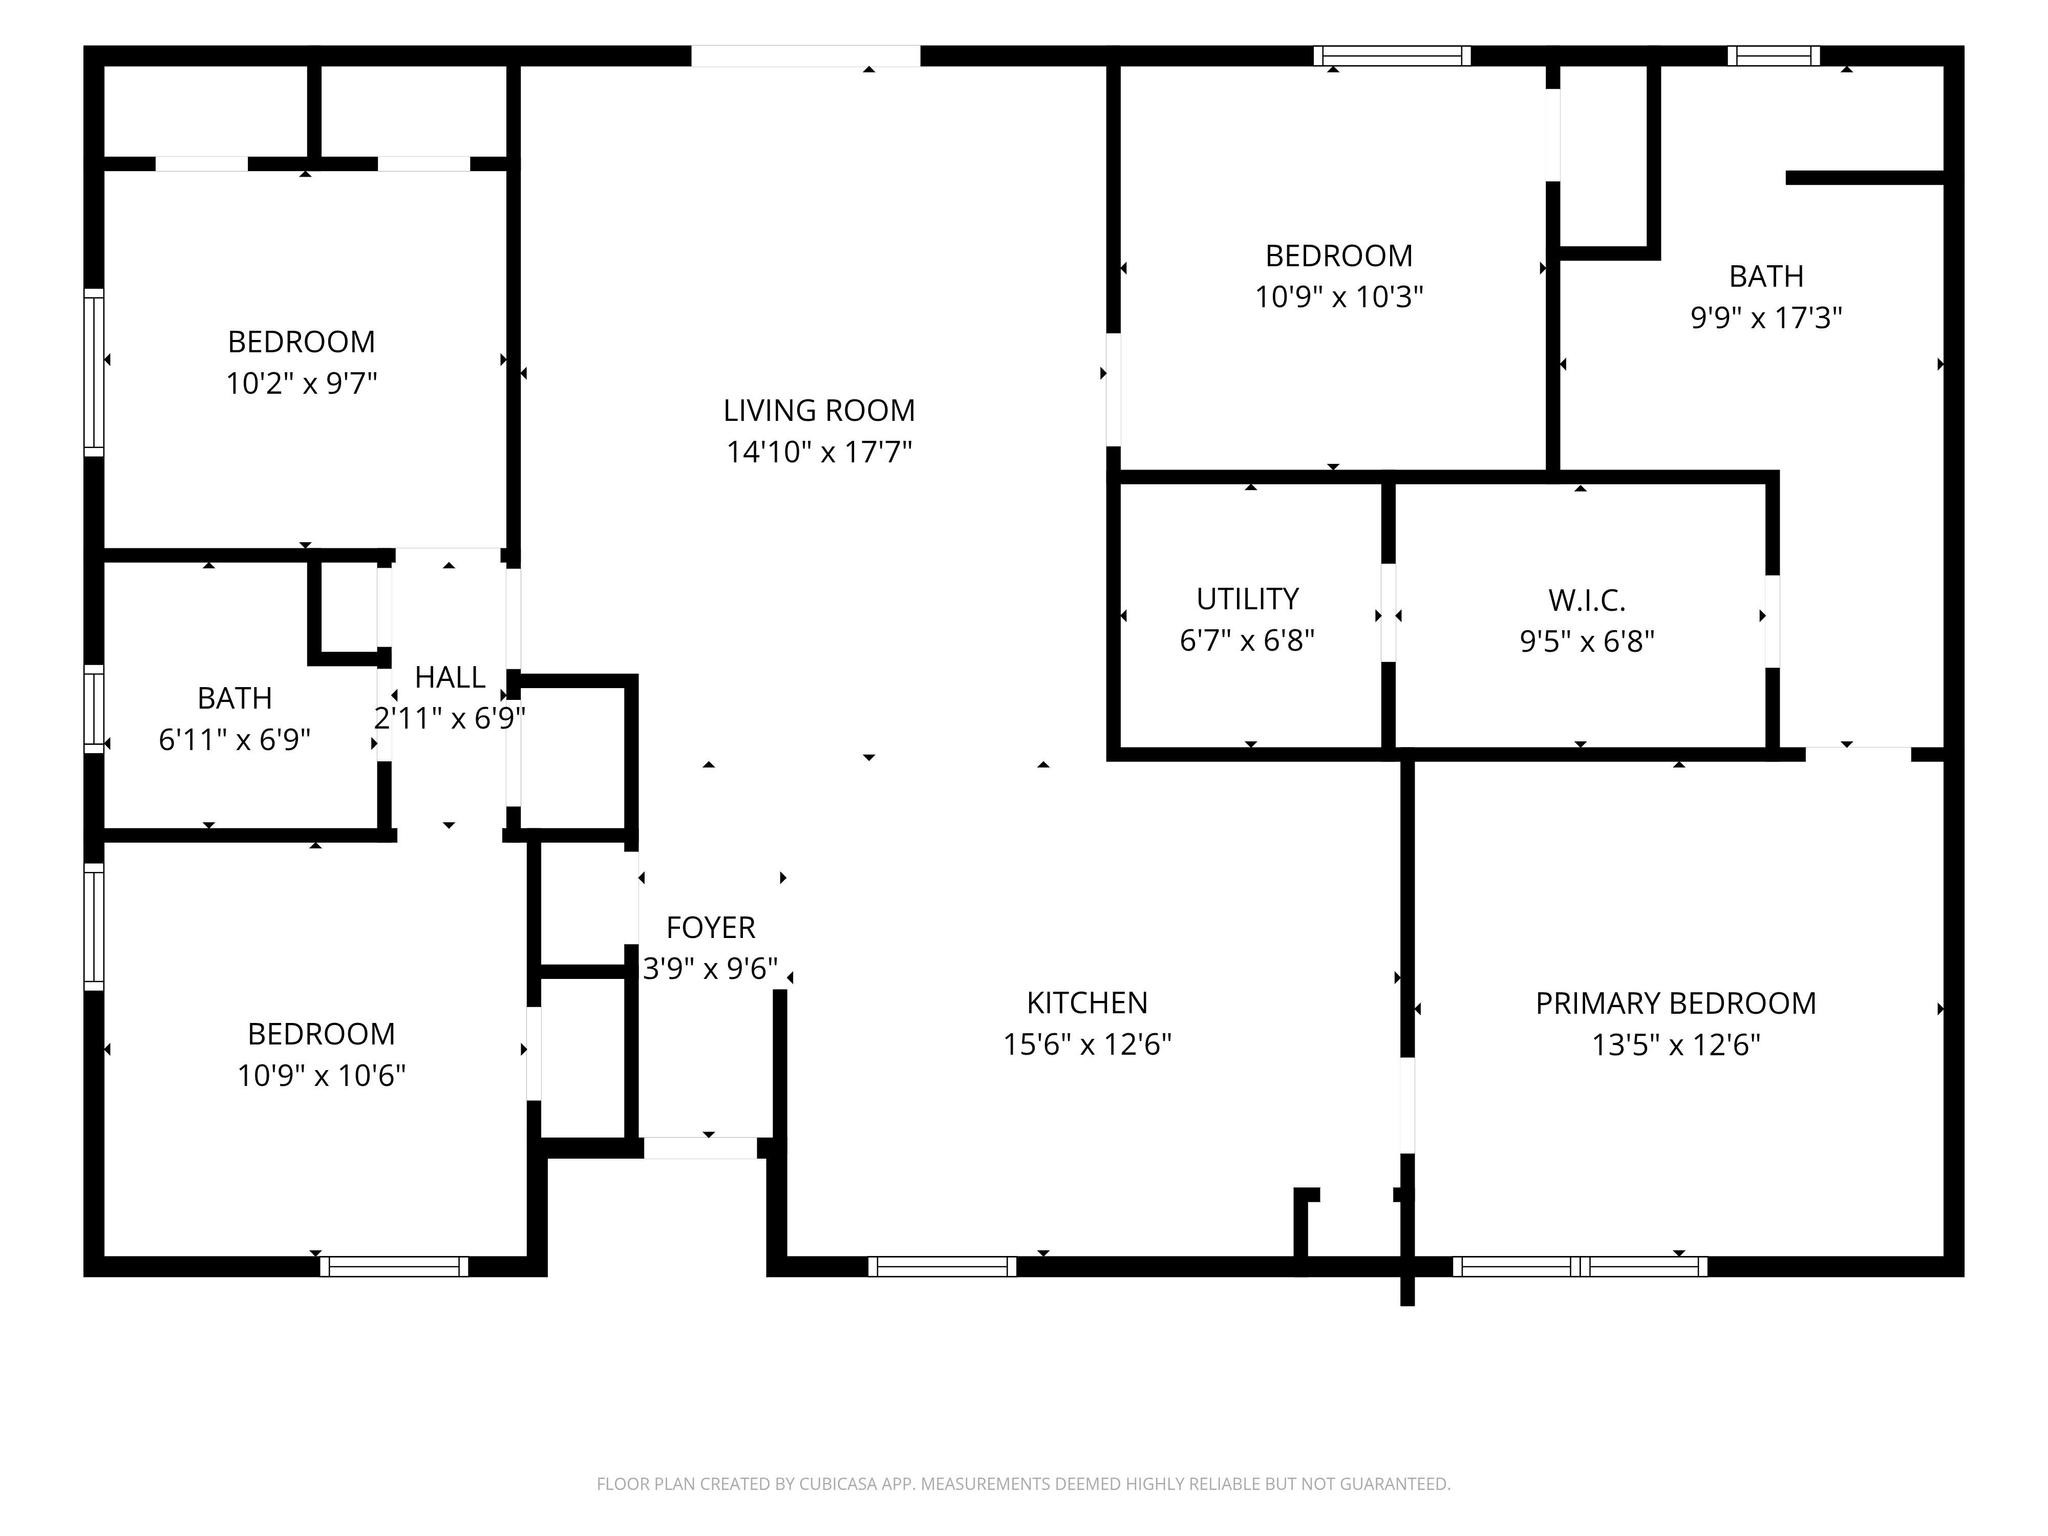
Move right into this fully renovated single-story home that blends modern updates with timeless charm. From the moment you arrive, the fresh exterior, crisp landscaping, and inviting covered front porch set the tone for what's inside. Step into a bright, open-concept living space featuring soaring vaulted ceilings, striking exposed wood beams, and rich wood-look flooring throughout. Elegant sliding barn doors into the fourth bedroom or office add character while flooding the home with natural light. The stunning kitchen impresses with two-tone cabinetry, subway tile backsplash, butcher block counters, stainless appliances, and a farmhouse sink. This rare four-bedroom layout includes a private primary suite complete with an ensuite bath boasting dual vanities, designer fixtures, a tiled walk-in shower, and a spacious walk-in closet with built-in shelving. Additional bedrooms offer generous space and stylish built-ins, while a second full bath features a tiled tub and shower combo. Outside, the oversized fenced lot is a true standout with mature shade trees, a sprawling lawn, and plenty of room to play, garden, or relax. A separate detached two-car garage provides excellent storage, workshop potential, or parking. Thoughtfully updated and truly turn-key, this one checks all the boxes.

4
beds

2
baths

1,408 Sq.Ft. LIVING AREA

0.28 Acres lot

Cheyenne Sanders

Cheyenne Sanders

Features & Amenities

Interior

  • total bedrooms4
  • Total bathrooms2
  • full bathrooms2
  • Flooring Carpet, Wood
  • APPLIANCES Dishwasher, Disposal, Gas Range
  • other interior Features Double Vanity, Eat-in Kitchen, High Speed Internet, Cable TV, Vaulted Ceiling(s)

Area & Lot

  • Status Sold
  • Date Sold July 24, 2026
  • Living Area1,408 Sq.Ft.
  • Lot Area0.28 Acres
  • MLS® ID21288975
  • TypeResidential
  • YEAR BUILT1968
  • NeighborhoodBurleson
  • Architecture StylesTraditional, Detached
  • Elementary SchoolNorwood
  • Middle SchoolKerr
  • High SchoolBurleson Centennial
  • School DistrictBurleson ISD

Exterior

  • STORIES1
  • Garage Space2.0
  • water SourcePublic
  • utilitiesElectricity Available, Electricity Connected, Sewer Available, Water Available, Cable Available
  • PoolNone
  • roofComposition
  • parkingConverted Garage, Garage
  • HEAT TYPECentral
  • AIR CONDITIONINGCentral Air
  • sewerPublic Sewer

Financial

  • Price Upon Request
View Virtual Tour

Burleson

Explore

Work With Casey

Get assistance in determining current property value, crafting a competitive offer, writing and negotiating a contract, and much more. Contact Casey today.

Follow Us on Instagram